Blog icon

How to Choose an Electronic Vacuum Gauge?

Choosing an Electronic Vacuum Gauge starts with the pressure range your process actually reaches. A gauge suited to rough vacuum may not measure high vacuum reliably. The display can look precise while the sensor is outside its useful range. That detail matters.

Vacuum technology author John F. O’Hanlon provides a useful foundation for gauge selection in his work on vacuum measurement. A practical paraphrase of that guidance is: “Choose for the pressure range and measurement purpose, not the readout alone.” Treat this as a selection principle, not a direct quotation. It points to the questions that shape a sound choice: What gases are present? How quickly does pressure change? Will vapors or dust affect the sensing element?

For example, a Pirani gauge can suit many rough-vacuum applications, while capacitance manometers measure pressure with less dependence on gas type. High-vacuum systems may need a hot-cathode or cold-cathode gauge. Each option has limits. A sensor exposed to oil vapor, corrosive gases, or sudden pressure changes may drift or fail sooner than expected. Check the manufacturer’s operating range, accuracy, response time, materials, and calibration guidance. Confirm that the gauge can connect to your chamber and control system. A clear display is useful. A compatible sensor is essential.

There is no universal winner. Even experienced users can overlook installation position or maintenance needs. This guide outlines how to compare gauge technologies, match them to real process conditions, and assess total ownership costs. It also highlights a practical caution: the most expensive gauge is not automatically the most suitable. Begin with the measurement requirement, then verify the choice against the equipment and the gases involved.
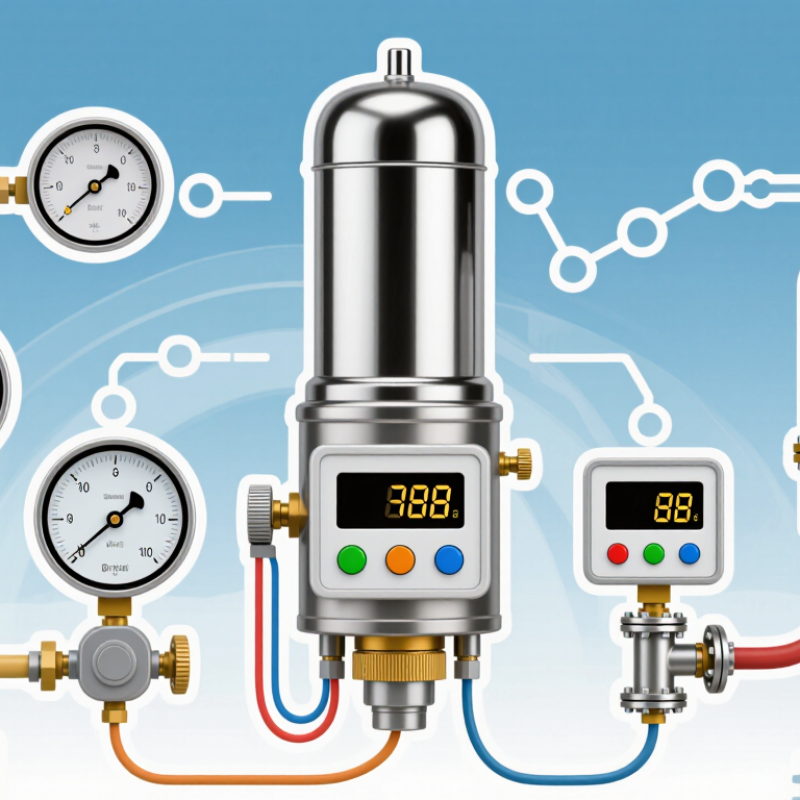
How to Choose an Electronic Vacuum Gauge?

Define the Vacuum Conditions and Measurement Requirements

Start by defining the vacuum conditions the gauge must measure. Record the normal operating pressure, the lowest expected pressure, and any brief pressure spikes during startup or venting. A chamber that usually runs at 20 pascals but dips below 1 pascal needs a different measurement range from one used only for rough evacuation. That distinction matters.

Next, consider the gas, temperature, and process environment. Some electronic gauges respond differently to different gases, so check whether the instrument is suitable for the gas in your chamber. Note possible oil vapor, dust, heat, or vibration near the sensor. Small changes matter. The mounting position matters, too: a gauge beside a pump may read differently from one near the chamber’s work area.

Set clear measurement requirements before comparing specifications. Decide whether you need continuous readings, a fast response to pressure changes, or a reliable alarm at a setpoint. Define the acceptable accuracy and repeatability, not just the display resolution. A screen showing many digits can still give misleading confidence. It is easy to overlook calibration and maintenance needs when planning a system; leave room for them. These details make the choice more useful in practice.

Match the Gauge Range to the Expected Pressure

Match the gauge’s calibrated range to the pressure you expect during normal operation, not just the pump’s ultimate rating. NIST Special Publication 811 gives 1 Torr as 133.322 Pa and standard atmospheric pressure as 101,325 Pa. These conversions help compare instruments listed in different units. If a chamber usually runs near 5 Pa, a gauge designed mainly for atmospheric pressure may lack useful resolution there. Conversely, a sensitive low-pressure gauge may be damaged or inaccurate if exposed directly to a much higher pressure.

Check both ends of the range. The lowest expected pressure should sit comfortably above the gauge’s detection limit, while startup and venting pressures must remain within its safe operating range. A practical example: if a process cycles from 20,000 Pa down to 2 Pa, one sensor may not measure both ends reliably; overlapping ranges from two suitable gauges can provide a clearer record. ISO 3567 describes calibrating vacuum gauges by comparison with a reference gauge, so ask for calibration details across the working range, not just a single-point result. That detail is easy to overlook. I would also leave margin for pressure spikes and contamination; real chambers rarely behave as neatly as a specification sheet suggests.

How to Choose an Electronic Vacuum Gauge?

Match the gauge’s usable pressure range to the pressure you expect to measure.

Bars show representative pressure ranges in pascals (Pa); the horizontal axis is logarithmic. These are approximate family ranges, not specifications for a single gauge. Actual limits vary by model, gas, and operating conditions. Choose a gauge that covers your expected pressure with suitable accuracy.

Choose a Sensor Technology for the Application

How to Choose an Electronic Vacuum Gauge?
Choose a Sensor Technology for the Application

Start with the pressure range you need to measure, not the gauge’s feature list. Thermal-conductivity sensors, such as Pirani-style designs, are practical for rough and medium vacuum. Their readings depend on gas composition, so a change from air to argon can shift the result. That matters. If your process gas varies, check whether the expected error is acceptable.

For lower pressures, ionization sensors can provide useful measurements, but they may be sensitive to contamination and need suitable operating conditions. Capacitance diaphragm sensors measure pressure through membrane deflection and are less affected by gas type. They can be a strong choice when process accuracy matters, though their range and cost may not suit every setup. Not always. Consider the full measurement chain: pressure range, gas mixture, cleanliness, response time, and where the sensor will sit. A gauge beside a pump may not reflect pressure at a distant chamber. In practice, selection gets less tidy than a chart suggests. Compare sensor specifications with actual process conditions, and plan for calibration checks over time.

How to Choose an Electronic Vacuum Gauge? - Choose a Sensor Technology for the Application

Sensor Technology Typical Useful Pressure Range Measurement Principle Gas Dependence Main Advantages Limitations and Selection Notes Common Applications
Pirani / thermal conductivity Approximately 10-3 to 1000 mbar; the usable range depends on sensor design. Infers pressure from heat transfer between a heated element and the surrounding gas. High. Readings depend on the gas’s thermal conductivity and may require a gas-specific correction. Broad working range, straightforward operation, and useful for rough and medium vacuum monitoring. Not a direct measurement of absolute pressure. Contamination, temperature changes, and gas composition can affect readings. Vacuum chambers, backing-line monitoring, freeze dryers, and general-purpose vacuum systems.
Thermocouple gauge Approximately 10-3 to 1 mbar, depending on the gauge and calibration. Measures the temperature of a heated element with a thermocouple; temperature changes indicate gas heat transfer. High. Calibration is normally based on a particular gas, commonly nitrogen or air. Simple and economical option for monitoring lower pressures in rough-vacuum systems. Generally has a narrower useful range and slower response than some alternatives. Readings can shift with gas composition and sensor condition. Vacuum furnaces, laboratory equipment, and roughing or foreline pressure checks.
Capacitance diaphragm gauge Model-dependent; full-scale ranges commonly span about 0.1 to 1000 mbar, with specialized low-pressure versions available. Measures diaphragm deflection as a change in electrical capacitance. Very low. It measures mechanical force, so readings are largely independent of gas type. Accurate and repeatable pressure measurement; well suited to process control and gas mixtures. Each gauge has a defined full-scale range. Low-range models may need temperature control, and the diaphragm must be compatible with the process environment. Semiconductor processing, gas delivery, calibration systems, and applications requiring gas-independent readings.
Cold-cathode ionization Approximately 10-2 to 10-9 mbar, depending on design and operating conditions. Uses an electric discharge and magnetic field to ionize gas; the resulting ion current indicates pressure. Moderate to high. Sensitivity varies by gas, and readings can be affected by discharge behavior. No hot filament; often robust for high-vacuum service and suitable where filament replacement is undesirable. May be difficult to start at higher pressures, can respond slowly to contamination, and should not be used outside its specified pressure range. High-vacuum chambers, coating systems, and systems where a filament-free sensor is preferred.
Hot-cathode ionization Approximately 10-3 to 10-10 mbar; the actual range depends on gauge design and operating conditions. Electrons emitted from a heated filament ionize gas molecules; the ion current is related to pressure. Moderate to high. Sensitivity depends on gas species, so gas correction may be needed. High sensitivity and broad coverage of high- and ultra-high-vacuum conditions. Filaments can be damaged by excessive pressure, reactive gases, or contamination. Use an interlock or suitable protection during pump-down. High- and ultra-high-vacuum research, surface analysis, and vacuum process monitoring.

Selection note: Pressure ranges are indicative, not universal specifications. Check the sensor’s specified range, gas calibration, environmental limits, and compatibility with the process before selecting a gauge. For systems spanning several decades of pressure, use complementary gauge technologies with appropriate range overlap.

Compare Accuracy, Durability, and Calibration Needs

How to Choose an Electronic Vacuum Gauge?
Compare Accuracy, Durability, and Calibration Needs

Accuracy depends on more than the number shown on the display. Check the gauge’s stated range, resolution, and whether its accuracy is specified as a percentage of reading or full scale. The difference matters near the bottom of a range. NIST Technical Note 1297 explains that expanded uncertainty is commonly reported with a coverage factor of k=2, corresponding to roughly 95% confidence under stated assumptions. Compare uncertainty figures, not just headline accuracy. ISO 3567:2011 describes calibrating vacuum gauges through comparison with reference gauges.

Durability is tested in the real installation: vibration from a pump, warm surfaces, dust, and frequent handling can all affect performance. Inspect the connector, cable strain relief, housing, and display before choosing. A rugged enclosure helps, but it cannot compensate for a sensor exposed to unsuitable process conditions. Calibration needs also vary with use. A gauge used for routine monitoring may need less frequent checks than one supporting critical process decisions. Set an interval based on operating conditions, drift history, and documented quality procedures. Honestly, a calendar-only schedule can miss early drift.

Tips: Record the gauge’s serial number, calibration date, range, and uncertainty. Keep reference conditions consistent. If readings shift after cleaning or a pressure cycle, investigate before trusting them.

Check System Compatibility and Maintenance Requirements

Before choosing an electronic vacuum gauge, check that its measuring range matches the pressures your system actually reaches. A gauge designed for rough vacuum may not provide useful readings at deeper vacuum levels. Confirm the pressure units, connection type, and available power supply. If the gauge must send readings to a controller, check its output signal and communication interface too. Small mismatch, big trouble.

Consider what the gauge will encounter. Process gases, oil vapor, moisture, and frequent pressure cycling can affect readings or shorten service life, depending on the sensor design. Review the manufacturer’s guidance for cleaning, calibration intervals, and replacement parts before installation. Ask whether routine checks can be done without removing the gauge from the line. Dust and fingerprints on exposed components can complicate handling. Use only approved cleaning methods; an unsuitable solvent may damage sensitive parts. Keep a record of calibration dates and unexpected reading drift. It is easy to overlook this step during a busy maintenance shift. The best fit is not always the most feature-rich gauge; it is the one your system can support and your team can maintain reliably.