Blog icon

Top 10 Vision Inspection Machine Types for Global Buyers

Choosing the right Vision Inspection Machine is rarely a simple equipment comparison. Global buyers must connect camera resolution, lighting, software, production speed, and product variation. A polished brochure cannot replace a controlled sample test.

Dr. David Dechow, a respected machine vision educator, offers a practical warning: “Machine vision is a measurement system, not a magic wand.” That principle matters on busy factory floors. A system may detect missing parts beautifully under stable lighting, then struggle with reflections, dust, vibration, or changing materials. Small details decide performance. The lens, trigger method, conveyor speed, and inspection distance all influence results.

This guide examines ten major Vision Inspection Machine types used across packaging, electronics, automotive, food, pharmaceutical, and general manufacturing applications. It considers inline, offline, 2D, 3D, robotic, label, surface, dimensional, and AI-assisted systems. Each type has strengths, limitations, and different integration demands. Buyers should review defect size, acceptable false rejects, operator skills, data requirements, and maintenance access before selecting equipment.

There is no universal winner. Some factories need speed. Others need traceability. A few may need both, and still discover unexpected problems during commissioning. That is normal, but it should not be ignored. Practical trials, documented acceptance criteria, and supplier support can reduce costly surprises. The following overview is designed to help international buyers compare technologies more clearly and ask better technical questions before investing.
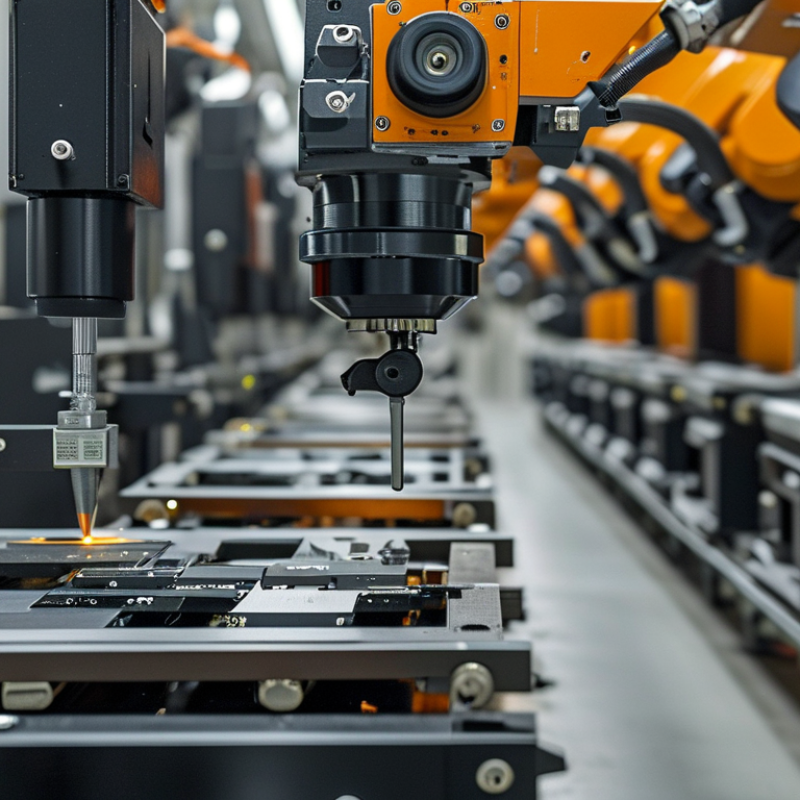
Top 10 Vision Inspection Machine Types for Global Buyers

What Vision Inspection Machines Are and How They Are Classified

A vision inspection machine uses cameras, lighting, lenses, and software to examine products without physical contact. It captures images, compares them with defined standards, and identifies visible differences. In a packaging line, it may detect a missing seal, crooked label, or damaged cap within milliseconds. The system can trigger an automatic reject mechanism or send an alert to an operator.

Classification usually begins with the inspection task. Surface inspection finds scratches, stains, dents, and color variation. Dimensional inspection checks width, height, diameter, and position. Assembly inspection confirms that parts are present and correctly fitted. Barcode and character inspection verifies printed information. Some machines combine several tasks, but this can increase setup complexity.

Machines are also classified by camera arrangement and production integration. A 2D system checks flat images, while a 3D system measures depth, height, or volume. Line-scan cameras suit continuous materials, such as film or metal sheets. Area-scan cameras work well with separate products. Standalone units serve manual stations, while inline systems connect with conveyors and factory controls.

Practical experience shows that lighting often matters more than camera resolution. A reflective bottle can hide a small defect under poor illumination. No system is perfect. Dust, vibration, product changes, and weak sample standards can reduce accuracy. Buyers should test real samples, including acceptable and defective products, before selecting equipment. A camera count alone can mislead. Reliable classification depends on the defect, speed, material, and required measurement tolerance.

Types 1–3: Surface, Dimensional, and Color Inspection Machines

Surface inspection machines detect scratches, dents, cracks, stains, and missing coatings on manufactured parts. In production, consistent lighting matters as much as camera resolution. A polished metal surface can reflect light unpredictably, hiding a shallow mark during one inspection and revealing it later. Experienced engineers test several lighting angles before fixing inspection criteria. I have seen teams reject acceptable parts because the background was poorly controlled.

Dimensional inspection machines measure edges, gaps, diameters, heights, and alignment without touching the component. They support fast checks on molded parts, machined pieces, and assembled products. Calibration must match the required tolerance, not simply the camera’s advertised precision. Color inspection machines compare shade, saturation, and uniformity across products. They are useful for coatings, labels, packaging, and material sorting. However, color readings can drift when ambient light changes. This point is often underestimated.

Tips: Define defect limits with physical samples. Keep reference parts clean and stable. Record lens, lighting, and calibration settings. Test difficult surfaces, not only perfect samples. Leave room for review; automated vision can misread unusual textures. Human judgment still matters sometimes.

Types 4–6: Print, Label, and Assembly Verification Machines

Print verification machines inspect text, graphics, barcodes, and color registration at production speed.

In factory trials, a camera should detect missing characters without rejecting acceptable ink variation. Operators often test samples under changing light, because glossy film can hide fine defects. Useful systems compare each print with an approved digital reference. They also record defect images for traceability and process improvement.

Label inspection machines focus on placement, readability, codes, and damaged edges.

A label shifted by two millimeters may affect scanning or product identification. Vision sensors check roll-to-roll consistency, while specialized readers verify one-dimensional and two-dimensional codes. Buyers should examine inspection speed, camera resolution, and software flexibility. A system that performs well in a showroom may struggle with dust, glare, or curled labels.

Assembly verification machines confirm that components appear in the correct position and orientation.

They can identify missing caps, loose parts, incorrect connectors, or incomplete fastening. For reliable results, suppliers should test real products, including dark, reflective, and slightly worn surfaces. No inspection setup is perfect. A clean test sample can mislead. Human review remains useful when defects are unusual or poorly defined. During acceptance testing, measure false rejects, missed defects, changeover time, and operator training needs. These details often matter more than impressive camera specifications.

Types 7–10: Food, Pharmaceutical, Web, and Robotic Inspection Systems

Food inspection machines are built for speed, hygiene, and consistent judgment. They detect missing seals, damaged packaging, foreign particles, and uneven product portions. Stainless steel frames support washdown routines, while controlled lighting reveals small surface defects. Moisture can distort images. Lighting matters.

Pharmaceutical inspection systems demand tighter control. They check tablet shape, capsule color, printed codes, labels, and container closures. High-resolution cameras capture each item, while synchronized reject devices separate failures without stopping production. Reliable systems also record inspection results for traceability and process review. A camera is not enough. Calibration, validated settings, and trained operators remain essential.

Web inspection machines monitor continuous materials, including film, foil, paper, and coated sheets. They locate pinholes, streaks, wrinkles, and registration errors across moving surfaces. Line-scan cameras inspect wide webs at high speed, but vibration and dust can reduce accuracy. Robotic inspection systems add flexible handling for bottles, molded parts, and assembled components. A robot can present each item from several angles, then move rejected units safely. In practice, setup time is sometimes underestimated. Product changeovers, gripper wear, and reflective surfaces need regular review. Even advanced automation requires human judgment when defects are unusual or poorly defined.

How Global Buyers Should Compare and Select Vision Inspection Machines

Top 10 Vision Inspection Machine Types for Global Buyers

How Global Buyers Should Compare and Select Vision Inspection Machines

Global buyers should compare inspection machines by production risk, not by camera count. Common options include 2D area-scan, line-scan, 3D laser, structured-light, stereo-vision, hyperspectral, thermal, OCR, dimensional, and robotic-guidance systems. Each solves a different problem. Line-scan suits continuous webs, while 3D systems reveal height defects on molded parts. MarketsandMarkets estimates the machine vision market could grow from about USD 13.7 billion in 2023 to USD 20.6 billion by 2028. That growth reflects wider automation, but it does not make every system suitable.

Start with measurable requirements. Record conveyor speed, field of view, smallest defect, product variation, lighting conditions, and acceptable false-reject rates. A reliable trial should use real samples, including scratched, clean, reflective, and poorly positioned parts. Check pixels per defect, cycle time, trigger accuracy, data storage, and operator training. The Association for Advancing Automation reported 313,000 robotic installations in 2023 across North America, showing how inspection increasingly connects with automated handling. Integration matters.

A specification sheet can still mislead. Ask suppliers to disclose tested accuracy, not theoretical resolution. Request sample images and failure logs. Global buyers should also review electrical standards, language support, spare-part access, cybersecurity controls, and local service capability. Total cost includes lighting replacement and software updates. No model wins every factory. A short pilot may expose an expensive assumption before installation.

Top 10 Vision Inspection Machine Types for Global Buyers - How Global Buyers Should Compare and Select Vision Inspection Machines
Rank Vision Inspection Machine Type Primary Inspection Method Typical Products or Applications Typical Throughput Typical Image Resolution Main Inspection Capabilities Key Advantages Main Limitations Important Selection Criteria
1 Inline 2D Camera Inspection Machine Area-scan or line-scan cameras with controlled lighting Caps, bottles, labels, cartons, molded parts, and consumer goods 60–600 units/min 1–25 megapixels per camera Presence and absence checks, dimensional verification, surface defects, print quality, orientation, and assembly verification Flexible, widely applicable, and easy to integrate with conveyors and production-line controls Performance can decrease when defects are hidden on unviewed surfaces or when products vary significantly in appearance Camera field of view, lighting uniformity, conveyor speed, trigger accuracy, product spacing, and reject response time
2 360-Degree Rotary Vision Inspection Machine Product rotation combined with multiple cameras or a continuous imaging system Cylindrical containers, vials, syringes, tubes, cans, and round molded components 100–1,200 units/min 5–25 megapixels per view Full-circumference inspection, sidewall scratches, contamination, cap defects, label position, and geometry Provides broad coverage of cylindrical surfaces with limited manual handling Requires stable rotation, accurate product handling, and careful control of reflections on curved surfaces Rotation stability, number of viewing angles, product diameter range, reflective-surface lighting, and changeover time
3 Pharmaceutical Tablet and Capsule Inspection Machine High-speed camera imaging with controlled illumination and product separation Tablets, capsules, softgels, and pharmaceutical solid doses 30,000–300,000 units/hour 2–12 megapixels per camera Color variation, cracks, chips, spots, broken edges, shape defects, imprint verification, and foreign material detection Designed for high-volume inspection and can support product traceability and validated processes Small defects and translucent products require carefully validated optics and lighting Data integrity, electronic records, cleaning access, product-contact materials, validation support, and reject verification
4 Food and Agricultural Produce Grading Machine 2D or multispectral imaging with air-jet or mechanical sorting Fruits, vegetables, grains, nuts, seafood, baked goods, and packaged foods 0.5–20 tonnes/hour 0.5–12 megapixels per camera Color, size, shape, bruising, surface contamination, foreign material, ripeness indicators, and product classification Automates labor-intensive sorting and improves consistency across large production volumes Natural product variation, dust, moisture, and changing seasonal conditions can affect classification accuracy Hygienic design, washdown rating, product presentation, sorting accuracy, throughput, and food-contact compliance
5 Web and Sheet Inspection System Line-scan cameras imaging continuously moving materials Film, foil, paper, nonwoven materials, coated metal, glass, and printed webs 30–600 m/min 2k–16k pixels per line-scan camera Pinholes, streaks, wrinkles, coating variation, print defects, missing features, edge damage, and contamination Inspects wide, continuous materials at production speed and records defect location Needs stable web tension, accurate synchronization, and careful handling of large image data volumes Web width, line rate, pixel resolution across the web, encoder accuracy, defect size, and data storage capacity
6 Dimensional Measurement Vision System Telecentric imaging, calibrated cameras, or laser triangulation Machined parts, stamped components, connectors, seals, and precision assemblies 10–300 parts/min Approximately 5–100 micrometres per pixel Length, diameter, hole position, edge profile, flatness indicators, gap measurement, and tolerance verification Fast, non-contact measurement that can replace repetitive manual gauging Accuracy is sensitive to calibration, temperature, vibration, lens distortion, and product positioning Required tolerance, measurement uncertainty, optical magnification, calibration method, fixturing, and temperature control
7 Electronic Component and PCB Inspection Machine Automated optical inspection using top, angled, or 3D imaging Printed circuit boards, electronic assemblies, connectors, and soldered components 30–120 boards/hour 5–25 megapixels for 2D; 10–50 micrometres Z resolution for 3D Missing or misplaced components, polarity, solder bridging, insufficient solder, lifted leads, and board markings Detects assembly errors early and provides repeatable inspection records Complex reflective surfaces and hidden solder joints may require complementary inspection technologies Board size range, component height, 2D versus 3D coverage, library programming, false-call rate, and repair feedback
8 Container, Bottle, and Packaging Inspection Machine Multiple-camera imaging with backlighting, structured lighting, or ultraviolet illumination Glass bottles, plastic containers, jars, closures, cartons, pouches, and filled packages 60–1,000 units/min 2–20 megapixels per camera Cracks, chips, seal defects, fill level, cap presence, label position, code readability, and package deformation Combines several inspection tasks in one automated station and supports high-speed production Transparent, reflective, or flexible packaging can require application-specific lighting and handling Container geometry, product transparency, inspection coverage, filling-line synchronization, reject confirmation, and hygienic design
9 AI-Based Surface Defect Inspection Machine Industrial cameras combined with machine-learning classification or anomaly detection Metal, plastic, textile, leather, ceramic, painted parts, and products with variable cosmetic defects 20–500 units/min 2–25 megapixels per camera Texture anomalies, scratches, dents, stains, color deviations, irregular patterns, and difficult-to-program cosmetic defects Can handle complex visual variation and reduce the need for large rule-based inspection programs Requires representative training images, controlled process conditions, and ongoing model performance monitoring Training-data quality, explainability, cybersecurity, model update control, false-reject rate, and acceptance threshold
10 Robotic Vision-Guided Inspection Cell Robot-mounted or fixed cameras combined with robotic positioning and inspection software Automotive components, castings, assemblies, large parts, and products requiring multiple viewpoints 5–120 parts/hour 1–20 megapixels per camera Multi-angle surface inspection, assembly verification, barcode reading, dimensional checks, and part identification Handles complex geometries and can combine inspection with loading, unloading, or process operations Higher system complexity, longer programming time, and lower throughput for very small products Robot reach, repeatability, end-of-arm tooling, cycle time, safety integration, part presentation, and maintenance skills
Note: Throughput and resolution figures are typical application ranges rather than guaranteed specifications. Actual performance depends on product geometry, defect size, camera field of view, lighting, conveyor speed, inspection coverage, software configuration, and required acceptance accuracy.