Blog 
What Are the Top Indoor Lift Types in 2026?
An Indoor Lift can turn a narrow hallway, split-level landing, or inaccessible upper floor into usable living space. But “top” depends on the building, the user, and the work a household can reasonably undertake. AARP’s 2024 Home and Community Preferences Survey found that 75% of adults aged 50 and older want to remain in their current homes as long as possible. That is a useful signal, not a product ranking. The survey measures preferences, not lift installations or clinical outcomes.
In 2026, homeowners and specifiers commonly compare through-floor home lifts, enclosed shaft lifts, vertical platform lifts, and stairlifts. Each solves a different access problem. A compact through-floor model may need only a small opening between floors, while a shaft lift can offer a more enclosed ride but require more space and building work. A platform lift may suit wheelchair access over a short rise; a stairlift follows the staircase instead. Details matter: measure the landing, check door clearance, and consider who will use the controls. Small oversights can make a lift difficult to use.
There is no universal winner. This guide compares the main indoor lift types by space, access, installation, and everyday practicality. AARP’s findings explain why aging in place matters, but they cannot replace a site assessment from a qualified lift professional. That distinction is important.
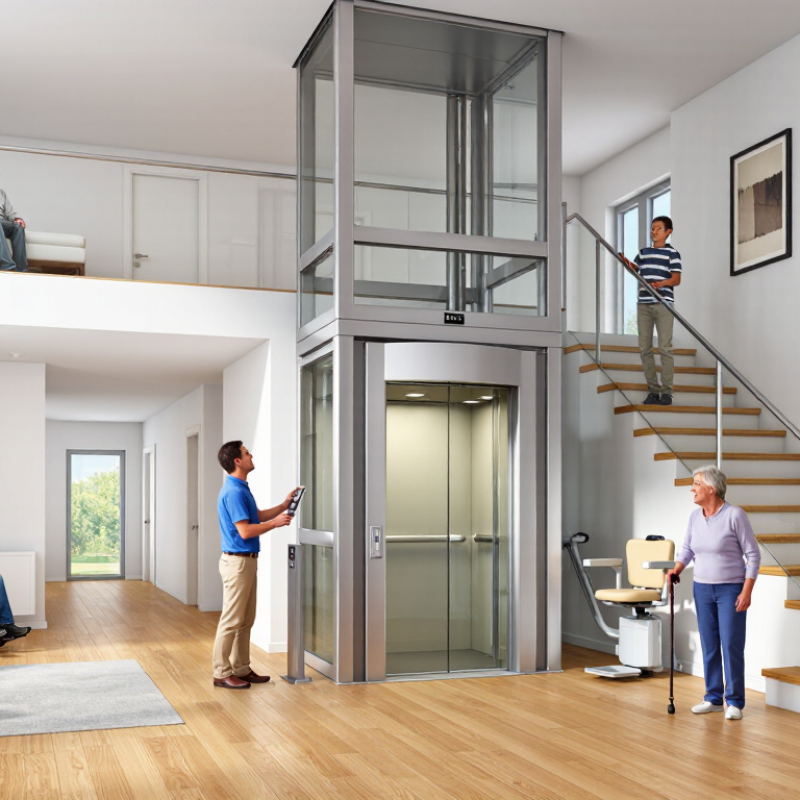
What Defines an Indoor Lift and How Are Its Main Types Classified?
An indoor lift is a powered installation that moves people or goods between levels inside a building. It usually includes a car or platform, landing access, controls, and safety devices. The space around it matters. A narrow hallway, low ceiling, or existing stairwell can affect what will fit.
Types are most usefully classified by purpose and design. Passenger lifts carry people between floors in homes or larger buildings. Home lifts are sized for private residences and may need less structural space, depending on the model. Platform lifts carry a person on a platform, often between a small number of levels. Goods lifts and dumbwaiters move objects rather than passengers. These categories can overlap in practice, so the name alone does not tell you whether a lift suits a particular building.
Drive system is another way to classify indoor lifts. Traction lifts use ropes and a counterweight; hydraulic lifts move through a fluid-powered system. Some compact designs need no conventional lift shaft, but still require careful planning. Check the available floor area, door width, travel height, power supply, and intended users before comparing options. A site assessment by a qualified lift professional can reveal constraints that a floor plan misses. The categories are useful, but not perfectly neat.
How Do Home Elevators Connect Multiple Floors?
Connecting floors starts with a clear vertical route and safe stopping points. A shaft-based home elevator travels between aligned landings, with doors opening onto each floor. A through-floor lift passes through a prepared floor opening and may suit a tighter footprint. The right arrangement depends on travel height, available space, structural support, and the user’s mobility needs.
Each stop needs a level landing, suitable door clearance, and controls within comfortable reach. The lift’s rails, drive system, and electrical supply must fit the building and its intended load. A qualified lift professional should check floor openings, headroom, emergency lowering, and door interlocks before installation. Small details matter. A landing that seems roomy on a drawing may feel narrow beside a walker or laundry basket. That deserves a real-world check.
The AARP 2024 Home and Community Preferences Survey found that 75% of adults aged 50 and older want to remain in their homes as long as possible. The CDC reports that more than one in four older adults falls each year. These figures help explain why dependable access between floors matters, but they do not determine which lift suits a particular home. Measure the route, consider who will use it, and verify the design with qualified installers. A lift connects floors; thoughtful landings make the journey usable.
How Do Stairlifts Fit Different Staircase Designs?
Stairlifts fit staircase designs by matching the rail to the route, not by forcing every home into one layout. Straight stairs usually take a straight rail, while a turn, intermediate landing, or spiral often requires a curved rail made to follow the stair’s geometry. The seat, footrest, and rail must also leave enough room for other people to pass safely. Measure twice. A narrow staircase can still be workable, but the folded seat and rail may affect clearance at doorways or landings.
AARP’s 2021 Home and Community Preferences Survey found that 77% of adults aged 50 and older wanted to remain in their homes as long as possible. That preference makes careful access planning practical, not merely cosmetic. Before choosing a lift, record the stair width, number and direction of turns, landing dimensions, and nearby doors. A qualified assessor should check the proposed rail route and confirm that the lift can park without blocking a landing or exit. Not every stair. Very tight turns and limited landing space can make a design awkward, even when installation seems technically possible. The survey describes people’s preferences; it does not establish that a stairlift suits every home, so an in-person assessment matters.
When Are Through-Floor and Vertical Platform Lifts Suitable?
A through-floor lift suits a home where someone needs regular access between full floors, especially when stairs are no longer manageable. It travels through a floor opening, so a survey must check the structure, landing space, door positions, and room layout. It can make daily routines easier. But the opening may reduce usable floor area, and installation can disrupt the home. A qualified lift assessor should check the proposed route and the user’s transfer needs before recommending a model.
A vertical platform lift is often more suitable for a wheelchair user facing a short indoor level change, such as a split-level room. It carries the user on a platform, so confirm that the wheelchair fits and that entry and exit are clear. Measure carefully. The World Health Organization and UNICEF’s 2022 Global Report on Assistive Technology estimates that 2.5 billion people need one or more assistive products; that broad figure includes mobility support, not lift demand specifically. In the United States, the CDC reports that about one in four adults aged 65 and older falls each year. A lift does not prevent every fall. Consider supervision, lighting, and safe access at both landings, then compare the space and structural work each option requires.
What Are the Top Indoor Lift Types in 2026? — When Are Through-Floor and Vertical Platform Lifts Suitable?
| Lift type | Best suited for | Typical travel and access | Space and building work | Key considerations |
|---|---|---|---|---|
| Through-floor lift | People who need a direct, seated or standing ride between floors; some models can accommodate a wheelchair, subject to platform size and rated capacity. | Usually connects two levels through a floor opening. Entry and exit arrangements depend on the model and layout. | Requires a suitable opening between floors and enough space for the lift and its landing area. Structural alterations and careful positioning are commonly needed. | Check wheelchair dimensions, door orientation, headroom, floor structure, emergency lowering and local building requirements before choosing. |
| Vertical platform lift (VPL) | Wheelchair users and people who need to remain on a mobility device while moving between levels. | Moves a platform vertically between landings. Travel height, enclosure and permitted use vary by product and local codes. | May be installed in a shaft or with an enclosure, depending on the design. Needs a clear platform approach and appropriate landing space. | Often suitable for a short vertical rise where a ramp would be impractical. Confirm platform size, gate or door arrangement, weather exposure if relevant, and code requirements. |
| Stairlift | People who can transfer to and use a seat safely, but find stairs difficult. | Follows a rail fitted along a staircase, typically carrying one seated passenger at a time. | Usually does not require a floor opening or lift shaft. The rail is fitted to the stairs or, in some designs, the wall; stair width and access must be assessed. | Not generally a solution for riding in a wheelchair. Consider safe transfers, stair geometry, parked-seat position and whether other stair users can pass. |
| Residential elevator | Households needing regular access across multiple floors, including wheelchair access when the car is sized and configured for it. | Serves two or more levels; number of stops and travel depend on the building, equipment and applicable requirements. | Typically needs a dedicated shaft or other approved lift space, landings and substantial coordination with the building design. | Can be a more extensive project than a short-rise platform lift. Confirm car dimensions, door configuration, structural needs, power, maintenance and local approvals. |
Note: Travel limits, dimensions, capacities, safety features and approval requirements vary by product and jurisdiction. Have a qualified lift professional assess the home and verify applicable local codes before installation.
How Do Pneumatic Vacuum Lifts Differ from Other Indoor Options?
Indoor lift choices in 2026 include pneumatic vacuum lifts, hydraulic lifts, traction lifts, and platform lifts. A pneumatic vacuum lift moves its cabin by changing air pressure above and below it. The ride feels different: you may hear a brief fan-like sound during ascent, followed by a quieter descent. That detail matters in a home beside a bedroom.
Compared with hydraulic lifts, vacuum models often need less building work and may avoid a deep pit, depending on the design and site. They can suit compact spaces, but cabin size, load, travel height, and number of stops may be limited. Not always. A hydraulic system may better serve heavier, frequent trips, while traction lifts are often considered for taller buildings. Each option needs a proper structural and access review.
Ask an installer to explain the equipment location, power needs, emergency lowering, door clearances, and expected sound levels. Also check whether a wheelchair and caregiver can fit comfortably; a small footprint does not guarantee usable space. Measure the landing, not just the proposed shaft. One overlooked issue is the approach area: a door that opens neatly on paper may clash with furniture in a real hallway. I would not choose by installation time alone. Compare the full layout and operating limits for your home.
Top Indoor Lift Types in 2026: Typical Residential Capacity
How pneumatic vacuum lifts differ: They move the cabin using air-pressure differences rather than conventional cables or a hydraulic piston. The capacity ranges shown are representative examples, not universal limits; actual ratings and installation requirements vary by model. Check the specific lift’s specifications and applicable local requirements.
Illustrative typical residential rated-capacity ranges in pounds. A range is not a performance ranking.
